

What you need to know
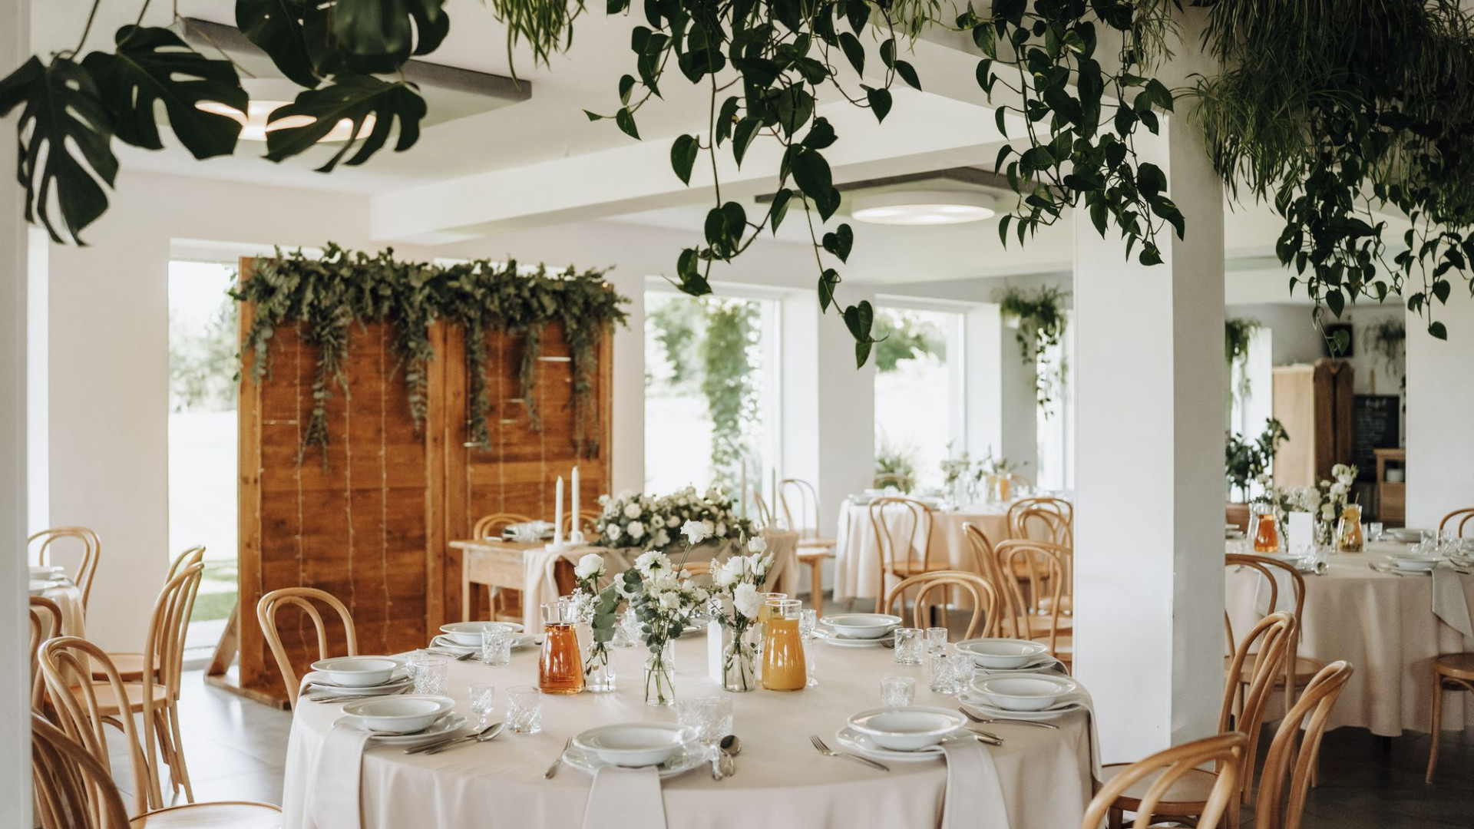
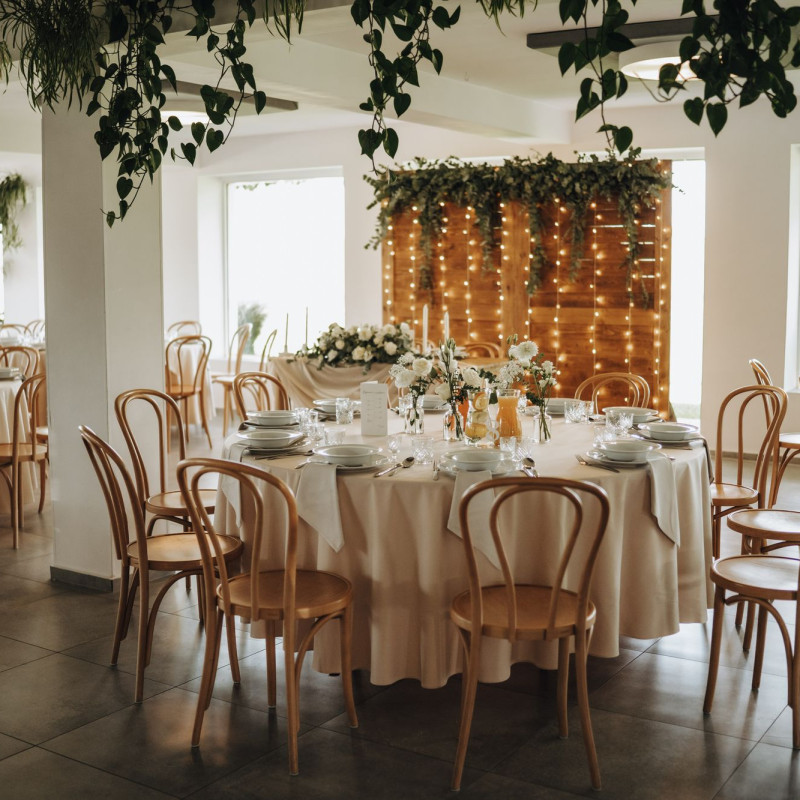
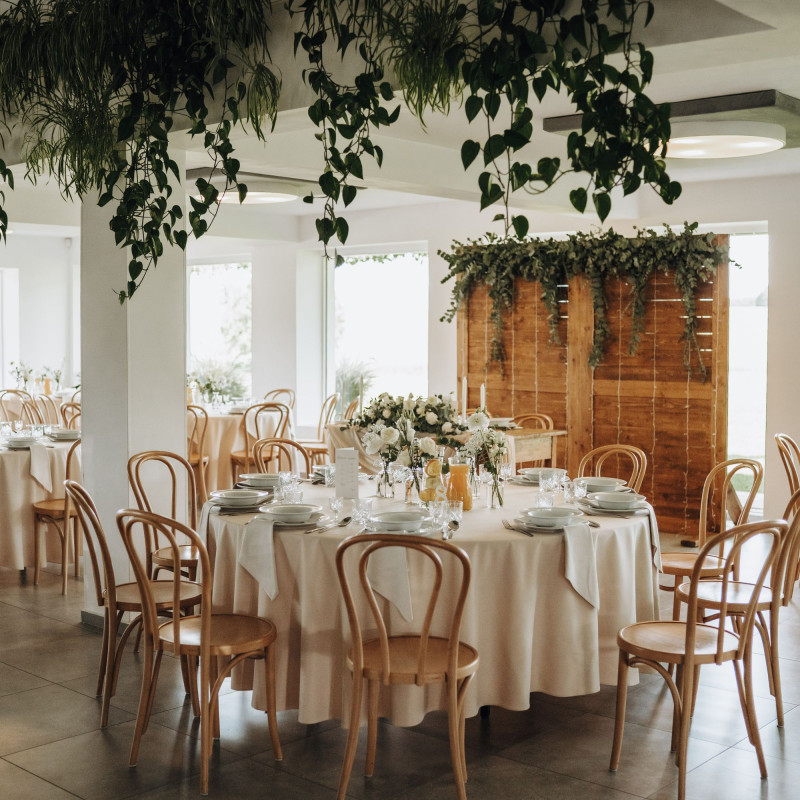
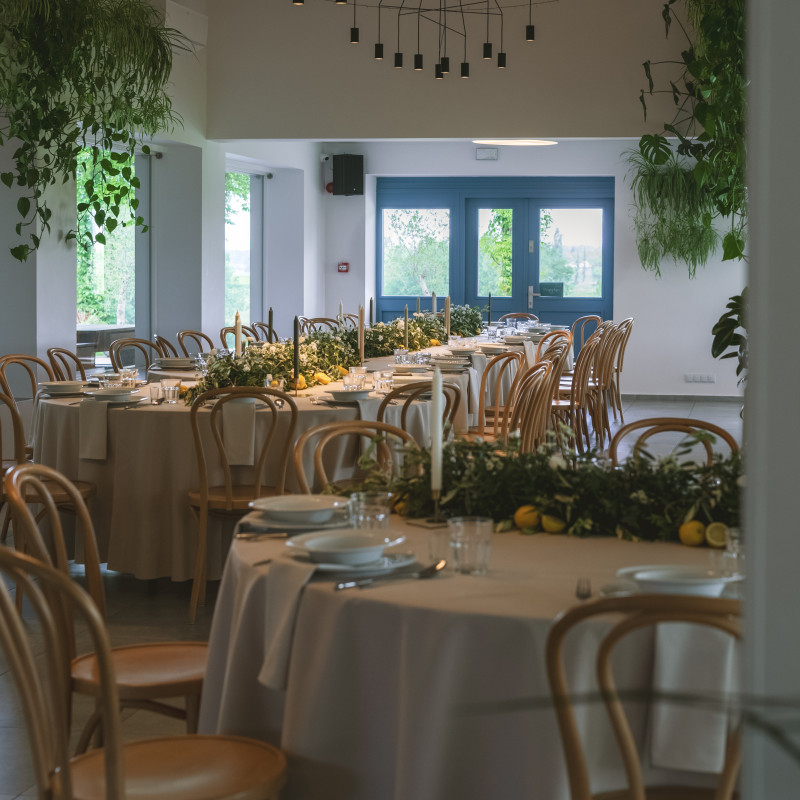
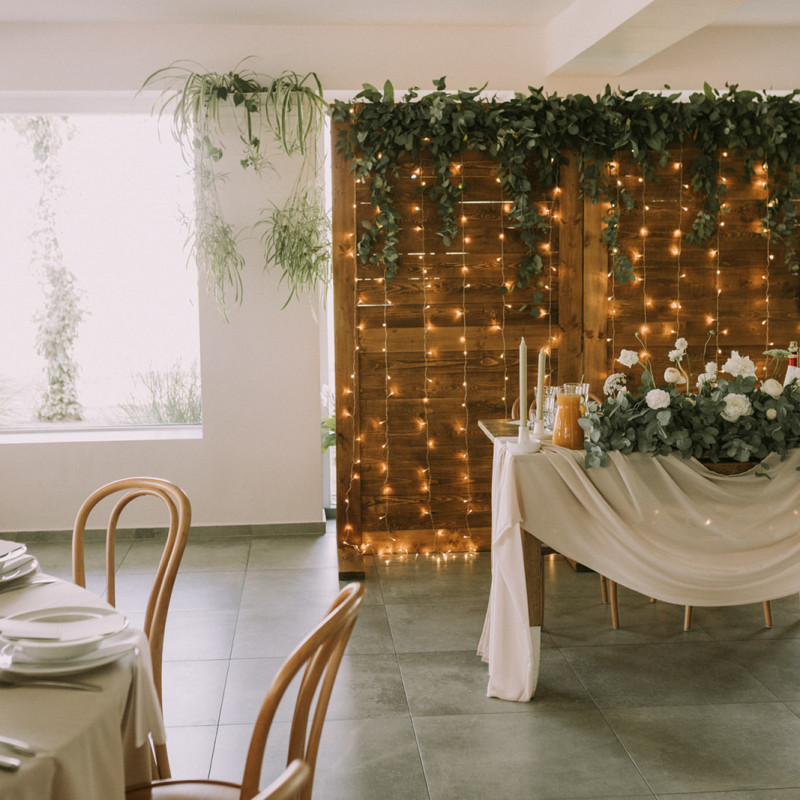
The hall at Willa Słoneczna is designed to accommodate receptions for up to 170 guests. This is where the main part of the wedding reception takes place, with guests seated at tables.
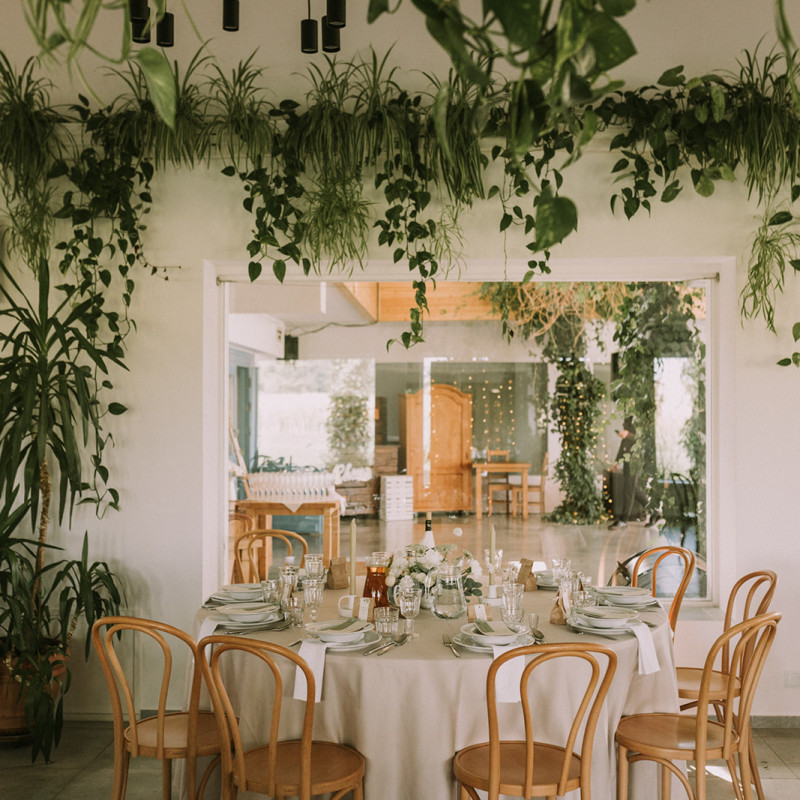
The hall is separated from the Atrium – the area for entertainment and dancing – but thanks to the glass partitions, both spaces remain visible and visually connected at all times.
Guests can celebrate at their tables whilst watching the wedding festivities unfold in the Atrium, which forms the heart of the venue.
Light and the view of the outdoors
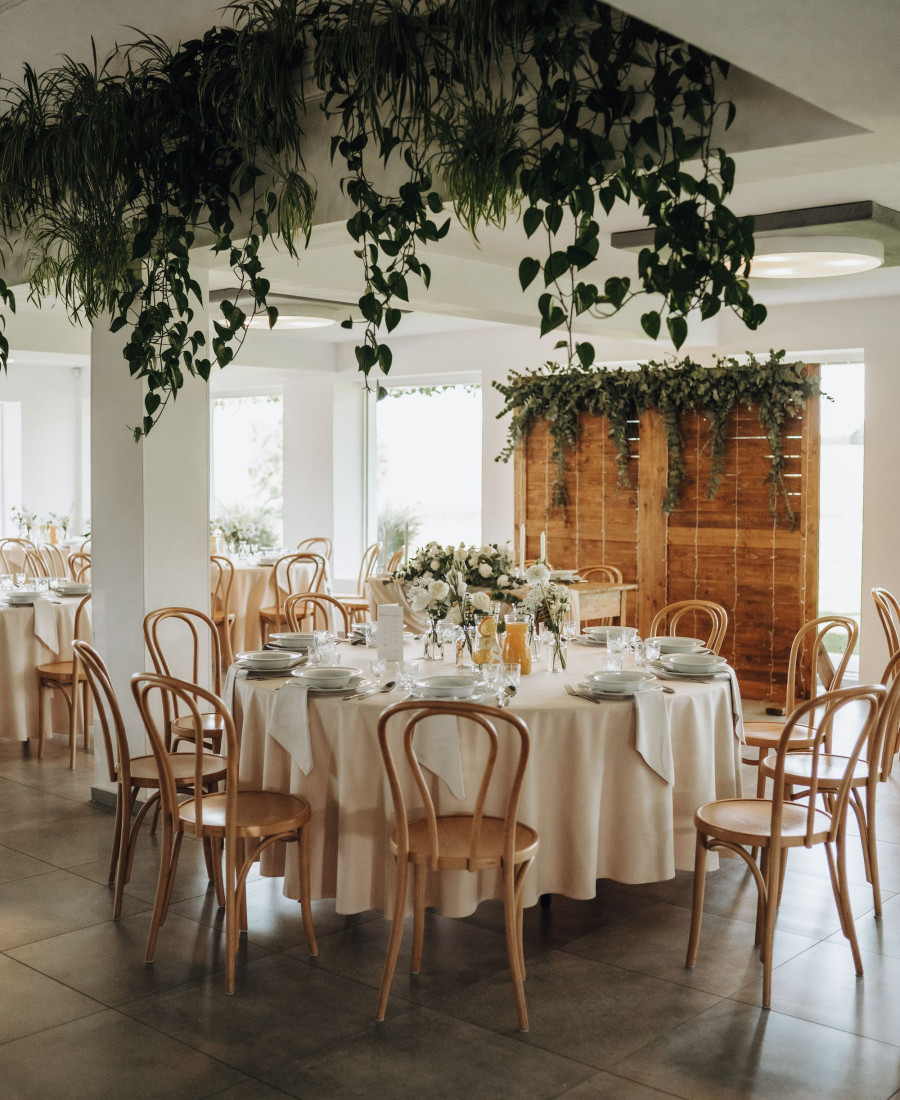
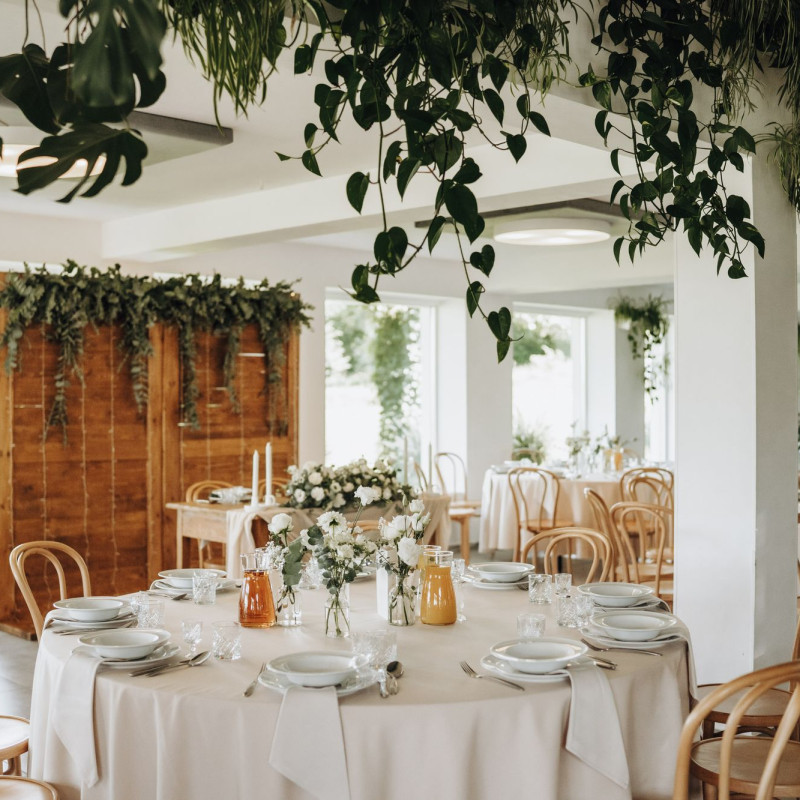
The glass-walled hall at Willa Słoneczna opens out onto the surrounding greenery and natural landscape. As a result, the interior is bathed in light all day long, and the view of the outdoors provides a natural backdrop for the celebrations.
It is a space where elegance meets nature without any barriers.
A well-designed space
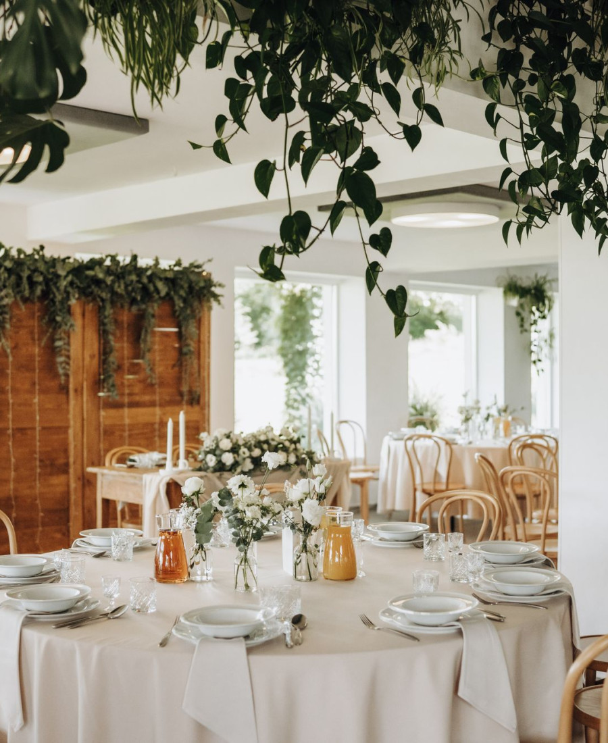
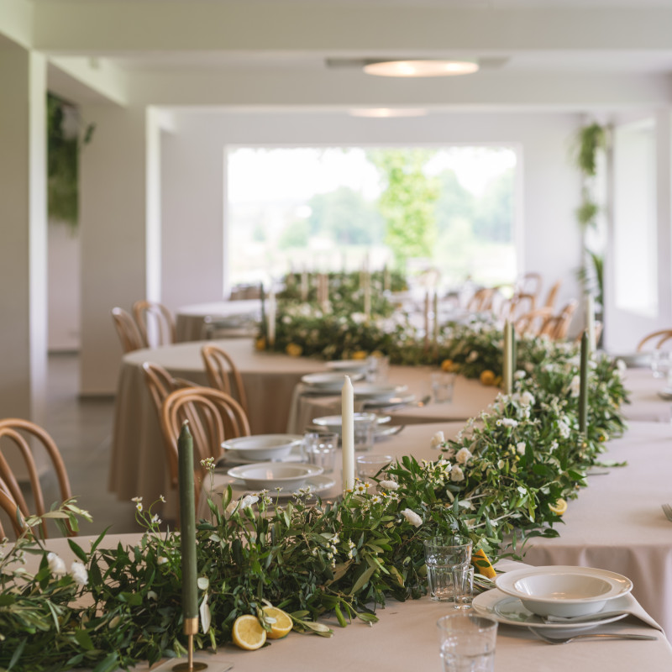
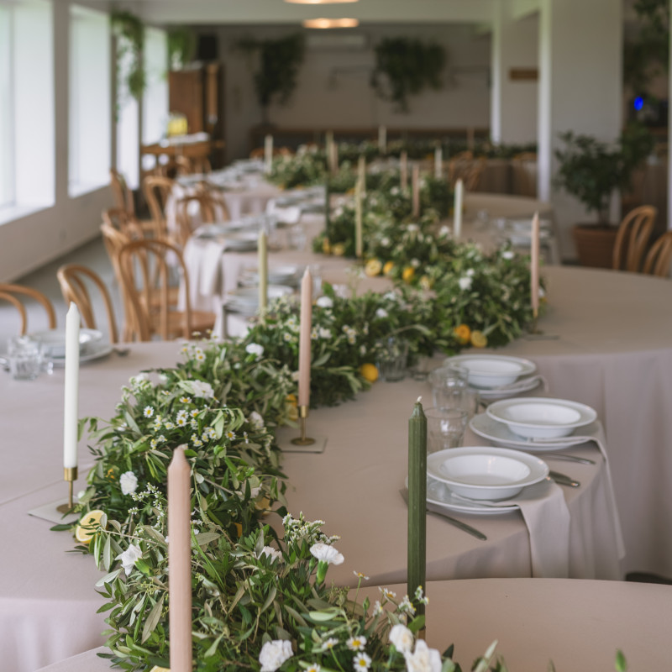
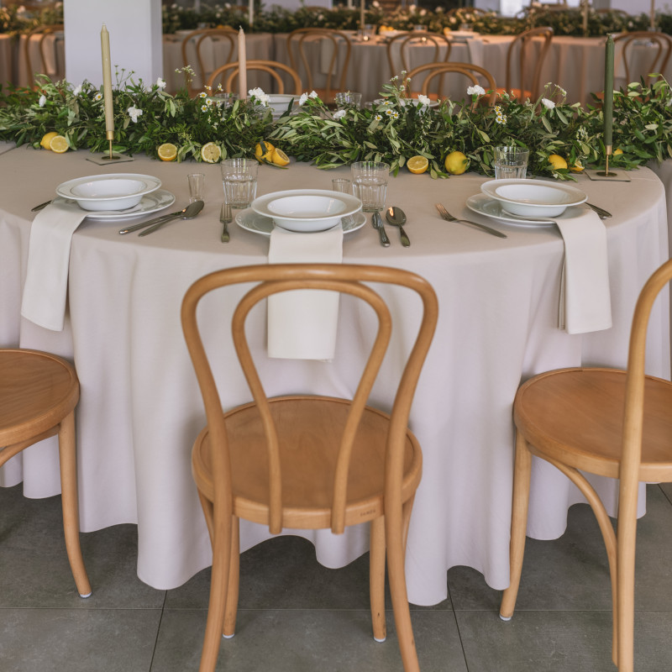
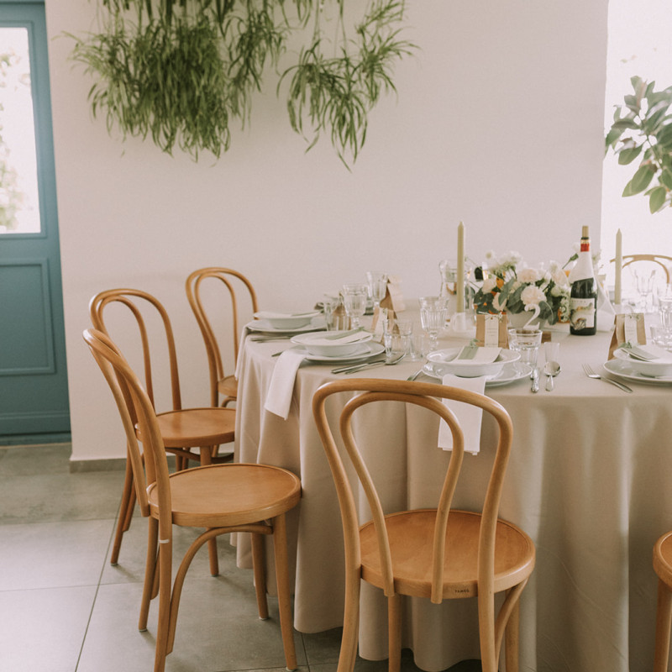
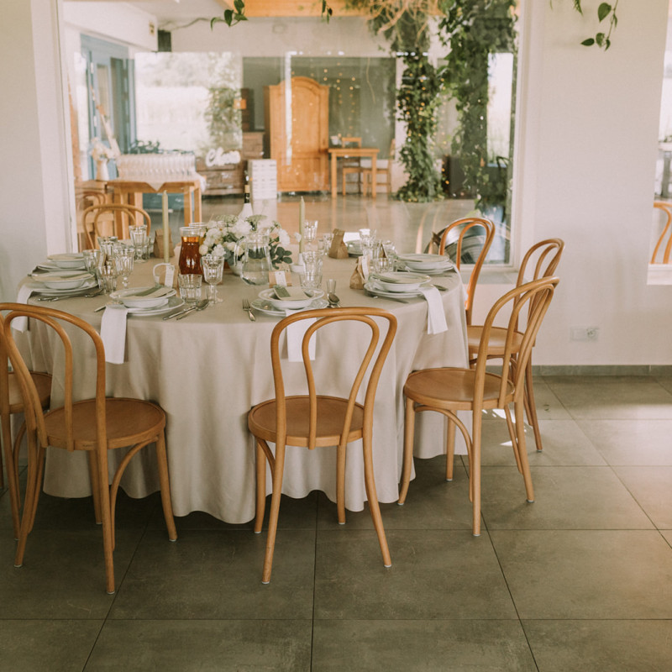
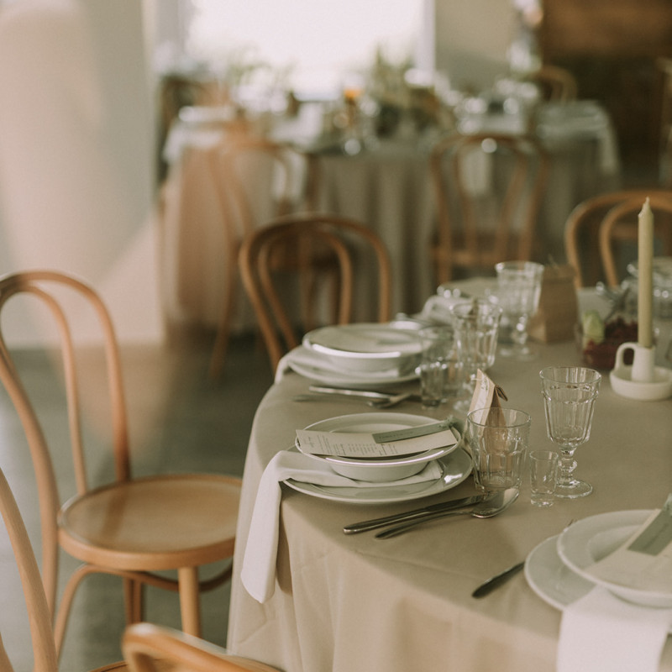
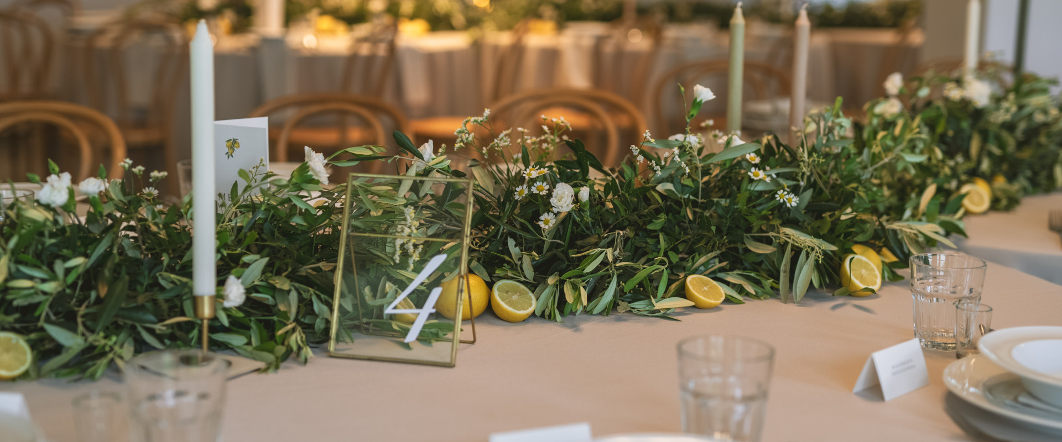
The hall offers great flexibility in terms of table arrangements and décor. Both round-table layouts and classic rectangular arrangements are possible, allowing the space to be tailored to the style of the event.
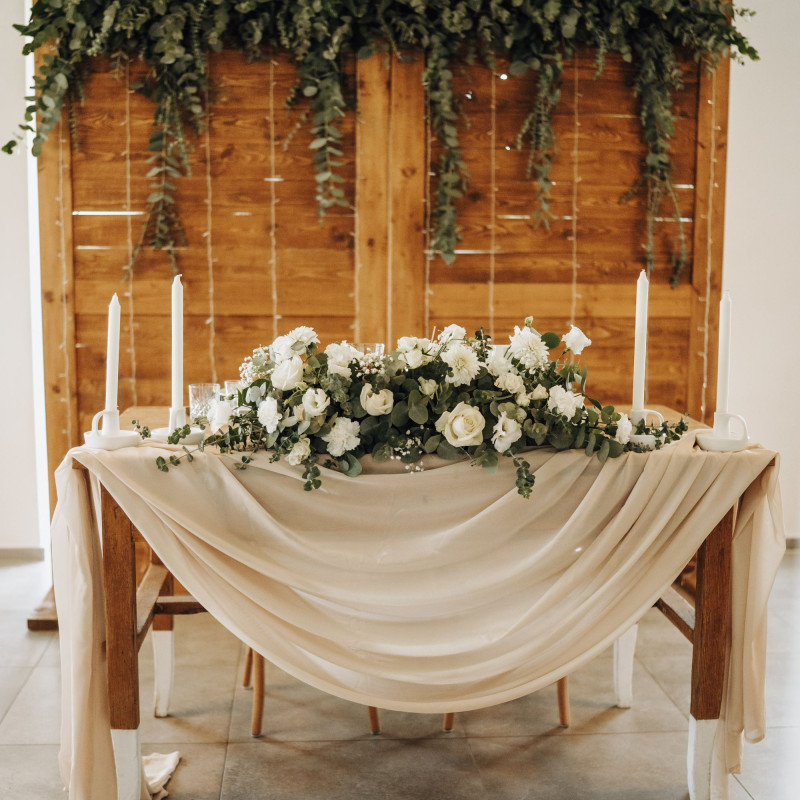
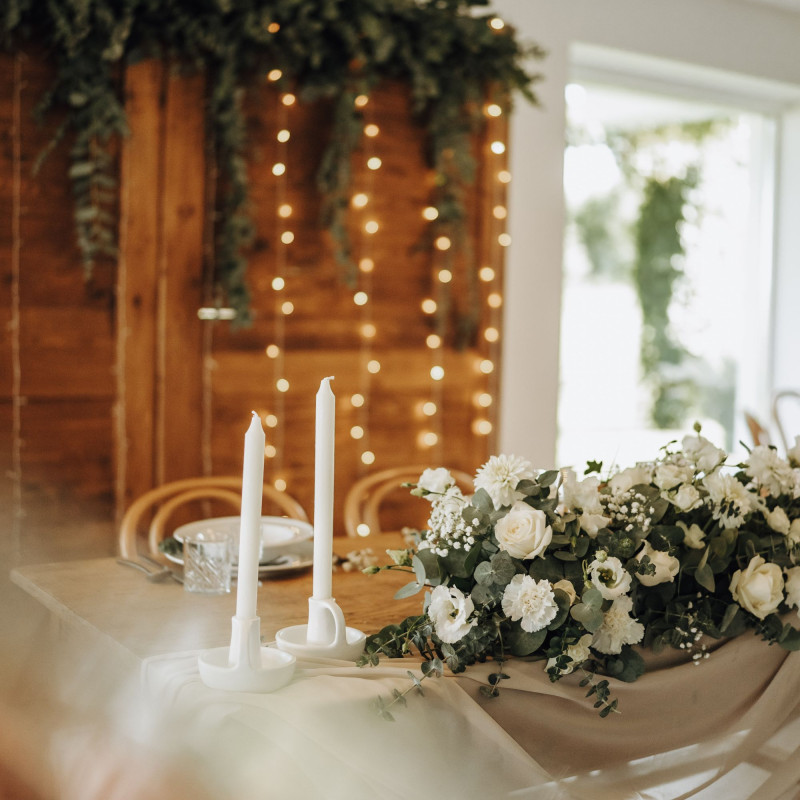
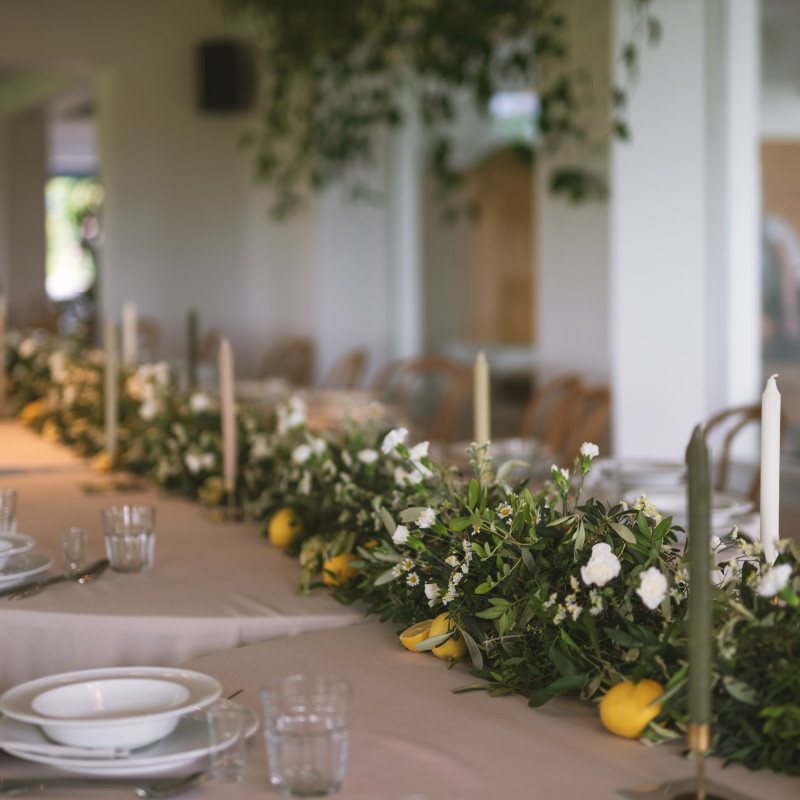
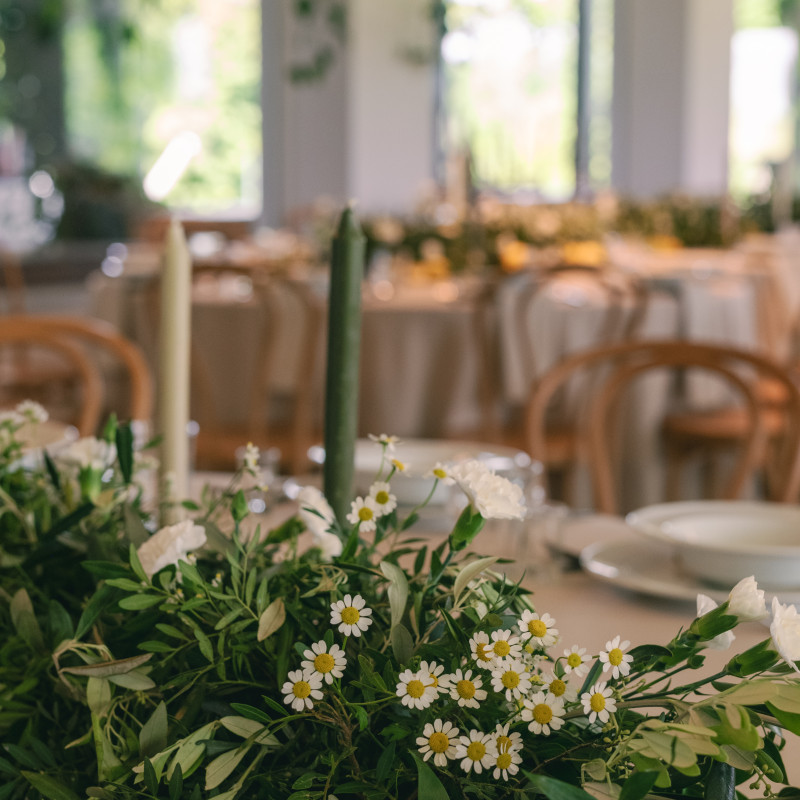
The neutral, elegant interior provides the perfect backdrop for floral, lighting and themed decorations — ranging from minimalist to more striking designs.
Two venues, one wedding
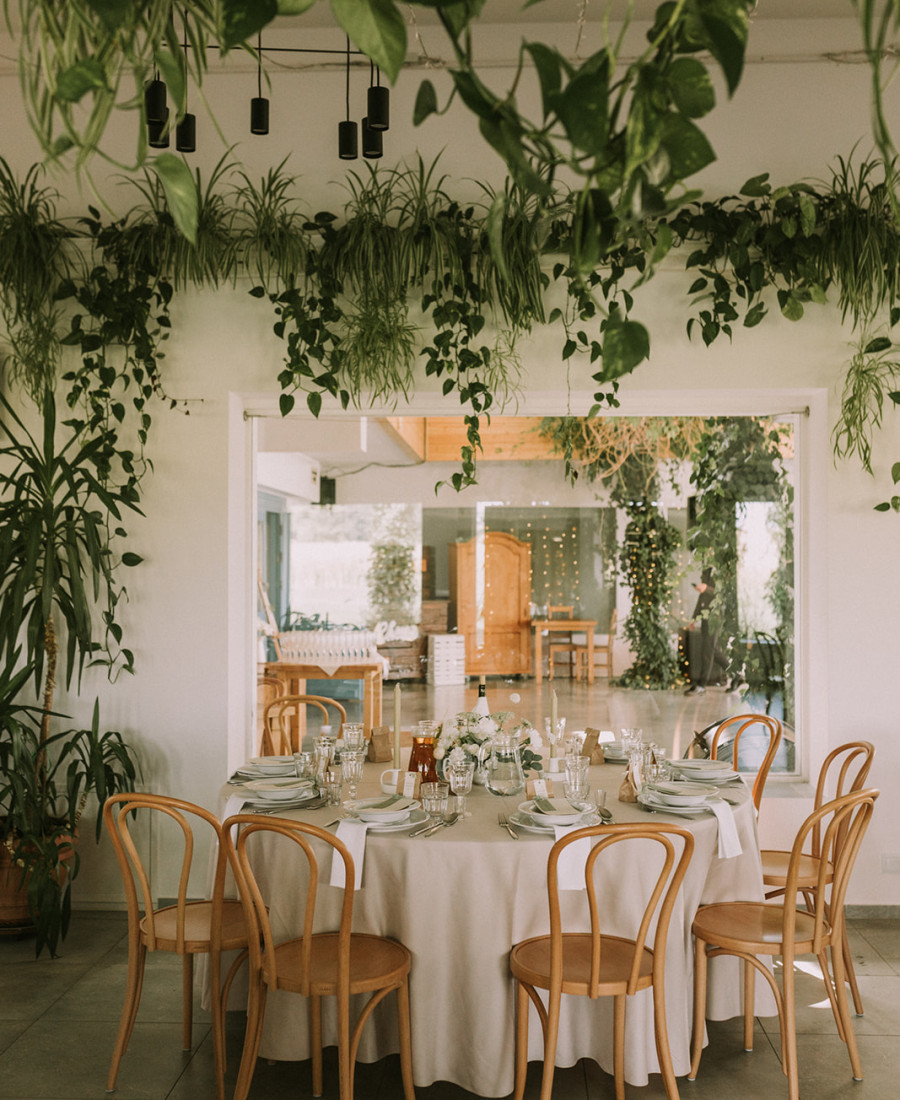
The hall has been connected to the Atrium by an impressive glass partition, allowing the two spaces to form a cohesive whole. Guests can freely watch the events taking place on the dance floor and soak up the festive atmosphere whilst remaining at their tables.
This arrangement combines the comfort of dining together with the energy of a lively wedding taking place right next door.
What makes the function room at Willa Słoneczna so special?
A bright, glass-fronted space
The large windows ensure that the room is flooded with natural light all day long.
A view of the outdoors
The green surroundings are an integral part of the interior and its atmosphere.
Flexible table layout
The option of different table layouts allows you to tailor the space to the character of the wedding.
Connection to the Atrium
The hall is visually open onto the entertainment area and the dance floor.
An atmospheric evening
The lighting and the view of the Atrium create a unique atmosphere after dark.
Comfort for 170 people
A space designed with the comfort of larger parties in mind.
Gallery
Let’s plan your celebration
Download our brochure and check our availability. If you’re interested in organising a wedding reception, we’d love to invite you to a meeting with us, during which we’ll answer any questions you may have.